

What a commercial site survey covers
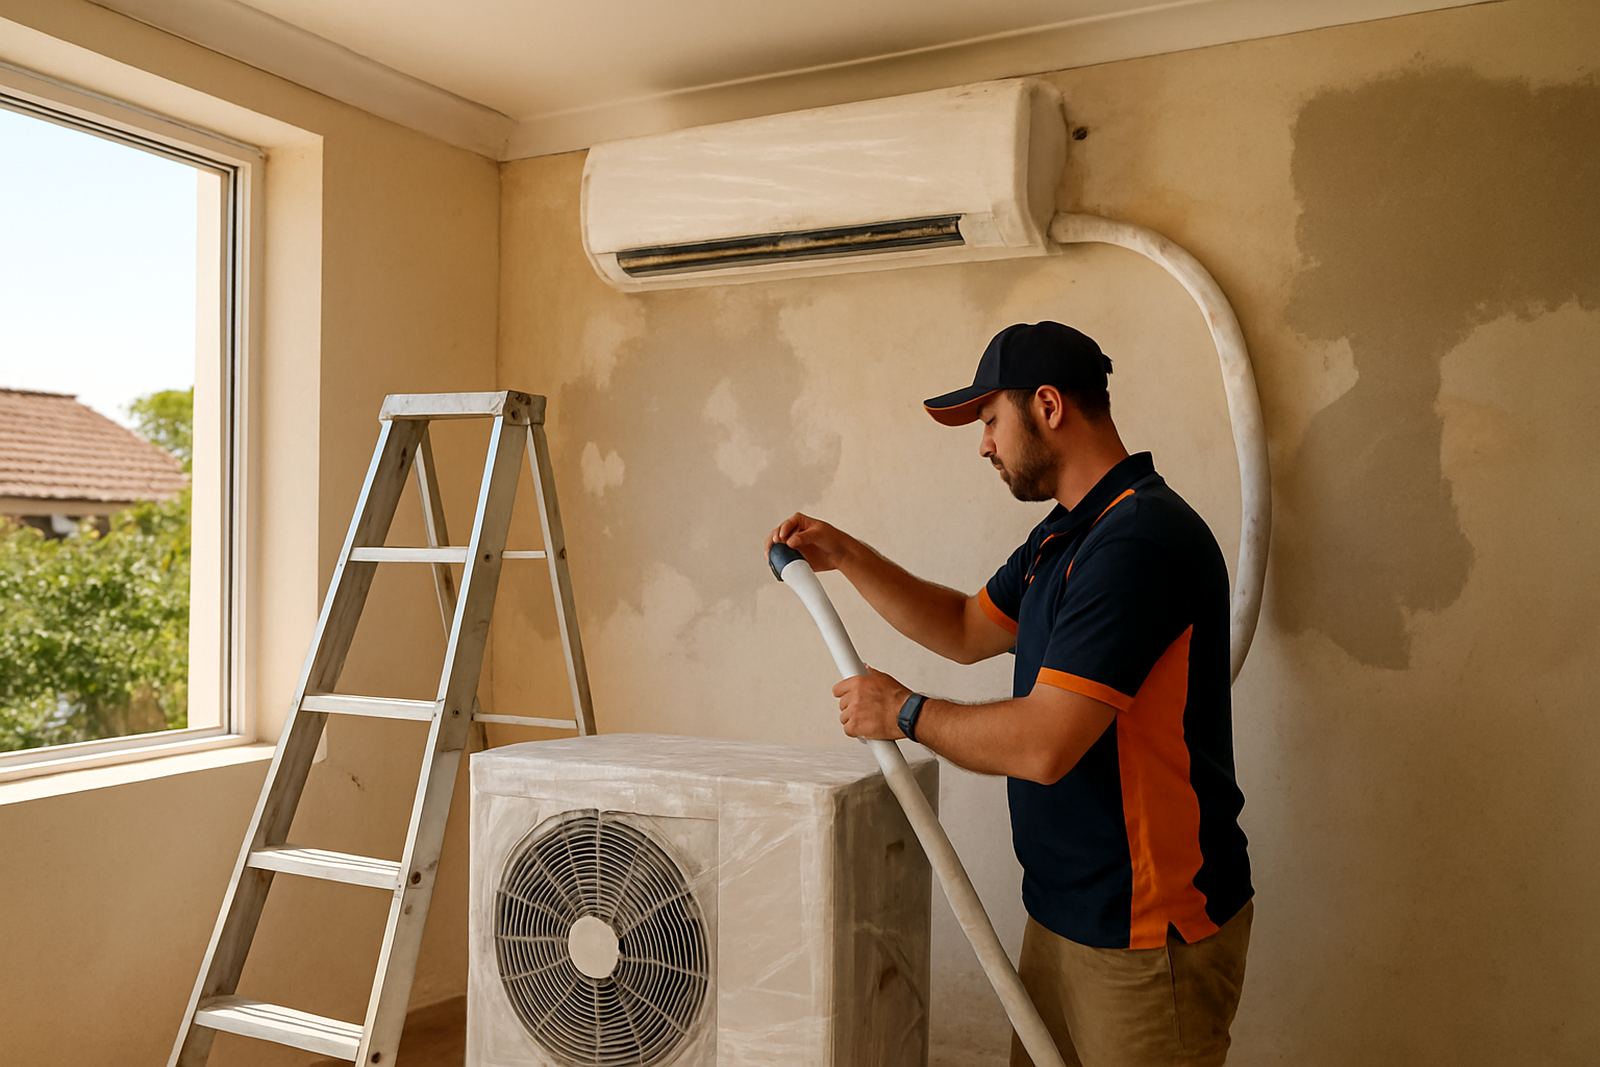
A commercial site survey is an on-site assessment for larger offices, shops, clinics, warehouses with office areas, boardrooms and multi-room projects. We look at the full picture, not just one room, because the wrong unit size or poor routing can cause hot spots, high power use and repeat call-outs later.
The survey normally includes room measurements, ceiling height, glazing, wall orientation, occupancy, equipment heat load, fresh air needs and the route for pipework and cabling. We also check the available electrical supply, breaker space, drainage points, roof access and any restrictions from the building rules or the local municipality. In Sandton and central Johannesburg, for example, shared plant rooms, after-hours access and body corporate approvals can affect timing. On busy East Rand sites, loading bay access and working hours matter as well.
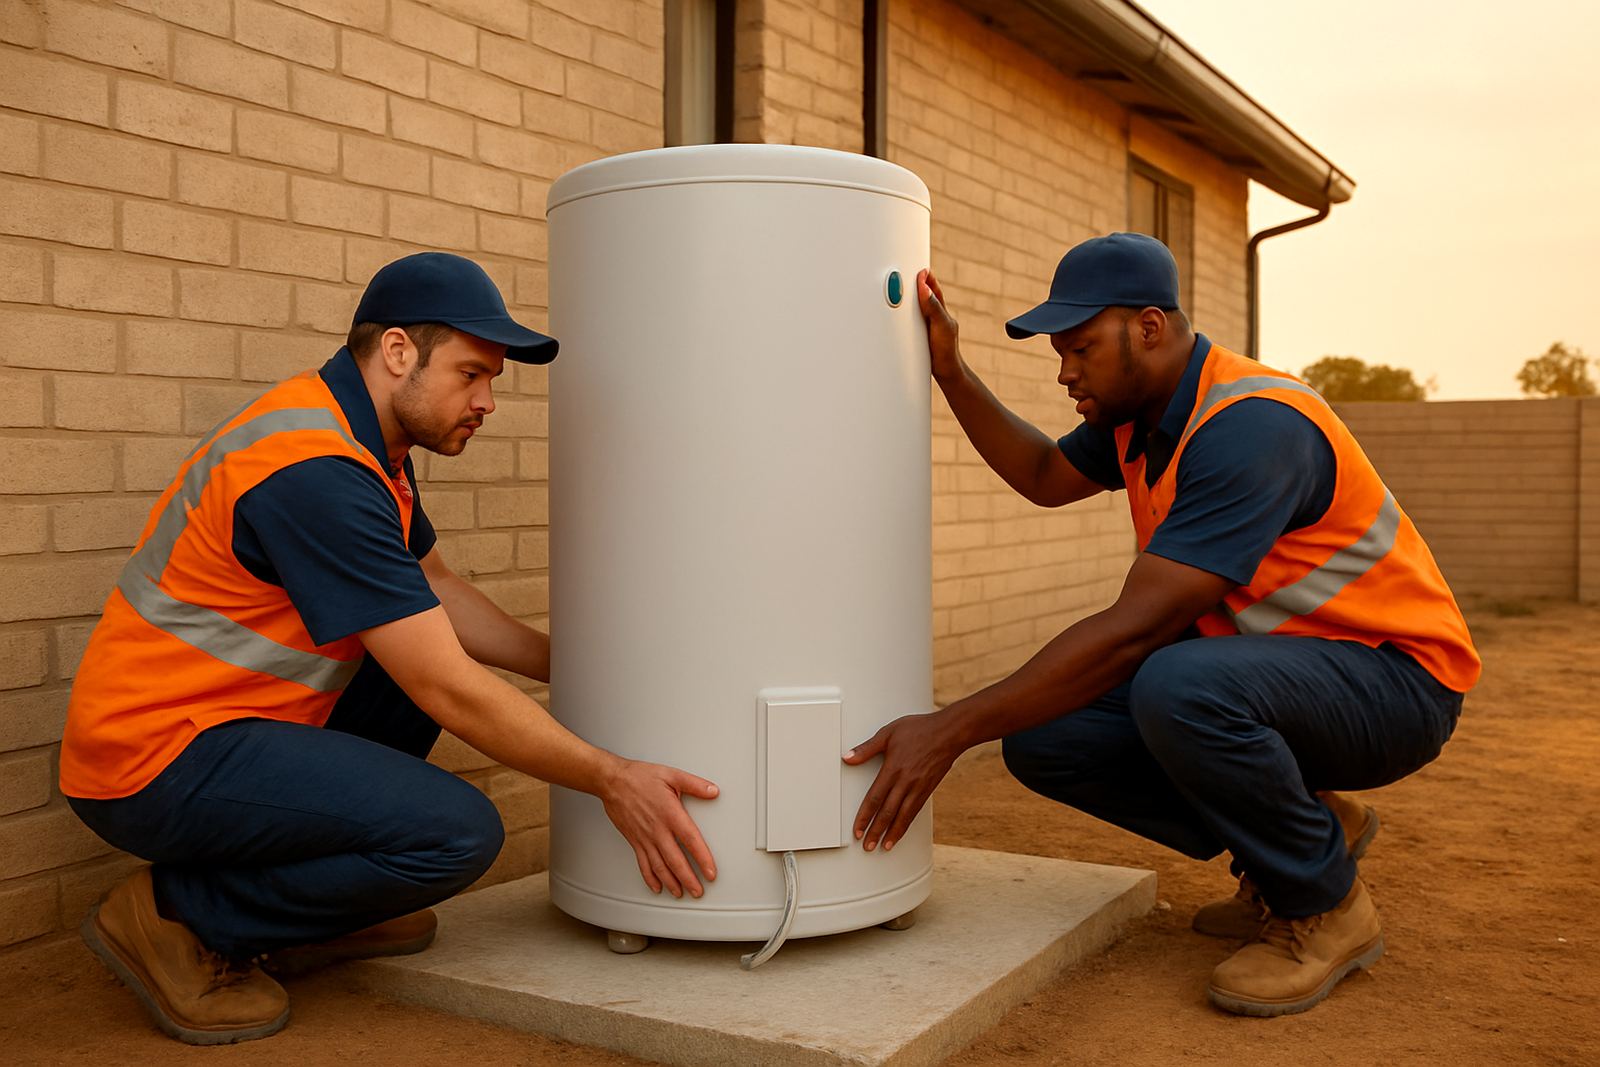
Where the project includes solar aircons or heat pumps, we also look at sunlight exposure, roof space, inverter capacity and the likely load during load-shedding. This helps us recommend a setup that makes sense for day-time trading, tenant comfort and lower running costs.
What we check on the day
Our team arrives with measuring tools, notes sheets and a practical checklist. We do not guess from photos alone. A proper site survey gives you the detail needed for accurate pricing and clean installation planning.
- Floor area, room count and ceiling height in metres
- Window size, direction and sun exposure
- Staff numbers, client traffic and heat from equipment
- Existing air-conditioning condition and replacement options
- Power supply, cable routes and isolator positions
- Drain points, condensate routing and outdoor unit location
- Access for ladders, lifts, scaffold or roof work
- Noise sensitivity for boardrooms, consulting rooms and retail floors
If there are existing units, we check whether they can be re-used, relocated or replaced. In many older offices in Randburg or Midrand, the existing copper lines and drain falls are not suitable for modern inverter units, so it is better to confirm that before the quote is signed off.
Survey process from booking to quote
Booking is straightforward. Send the site address, the type of premises, the floor plan if available and the best times for access. Naledi and the sales team will confirm the appointment and arrange the right people for the job, depending on whether the project is a small office, a retail strip or a larger multi-room fit-out.
On site, Pieter or a senior technical team member will measure, inspect and ask practical questions about trading hours, tenant rules and the expected use of each area. If the building is occupied, we work around customers and staff to keep disruption low. For commercial spaces in Johannesburg North or the West Rand, we often recommend an after-hours return visit where access is limited or the ceiling void needs a closer look.
After the visit, we prepare a quote based on actual conditions rather than estimates. Where needed, we can separate supply only, supply and fit, staged installation, or replacement of old systems in phases. That makes budgeting easier for landlords and business owners who need to plan around cash flow, procurement approvals and month end.
- Initial booking and site details
- On-site measurements and technical checks
- Assessment of electrical and installation access
- Equipment recommendation and sizing notes
- Written quotation with scope and exclusions
Turnaround times and pricing approach
For many Gauteng commercial sites, we can do the survey within a few working days, subject to access and area. Smaller offices may be visited sooner, while larger retail centres, schools or multi-storey projects can take a little longer because we may need access to several zones and plant areas.
Our pricing is based on the size and complexity of the site, travel distance, after-hours access and whether a detailed report is needed. A straightforward office survey in Sandton will cost less than a mixed-use project with multiple zones, ceiling inspections and phased installation planning. If the work is likely to require municipal coordination, landlord approvals or detailed load calculations, we allow for that in the quote. No one likes surprise extras on a commercial job, especially when the project is tied to trading hours.
We can also advise on whether a site needs a standard survey or a more detailed technical review. That matters for hospitals, call centres, restaurants and offices with server rooms because their cooling loads are not all the same, and a single room can pull more power than expected.
Sizing, power and compliance notes
Commercial comfort cooling needs more than a quick kilowatt guess. We look at unit capacity, airflow, power supply and the actual use of the space. A small consultation room may only need a compact split unit, while a reception area with glass frontage and heavy foot traffic may need a larger inverter system or several indoor units across one floor.
We factor in power cut planning too. In areas where load-shedding affects trading, we will discuss inverter aircons, solar-ready options and what the site can support without tripping circuits. Where the project includes a heat pump or atmospheric water generator, we also check water pressure, drainage and electrical capacity. In some buildings, body corporate rules or municipal requirements may affect where outdoor units can be mounted and how condensate must drain, so it is better to confirm that before the order is placed.
For offices with multiple rooms, we may recommend separate zoning so that meeting rooms, open-plan counters and private offices can be controlled independently. That helps with comfort and can reduce waste when only part of the building is occupied.
Maintenance planning after the survey
A good survey is not only about installation. It also helps set a maintenance plan that keeps the system working properly through summer peaks and winter use. For commercial sites we usually advise filter cleaning every 1 to 3 months, with a full service at least twice a year. Coastal humidity is not the issue in Gauteng, but dust from roads, construction and open doors can clog filters and reduce performance quickly.
If the site has several units, we can stagger servicing so the whole building is not disrupted on one day. That is useful for retail centres, clinics and offices that need cooling during business hours. We can also note which rooms need more frequent checks because of higher occupancy, cooking, printers or server equipment. A maintenance plan based on the survey findings often costs less than dealing with breakdowns after hours.
- Filter cleaning every 4 to 12 weeks
- Professional service twice a year for most offices
- Drain and coil checks before summer
- Electrical and refrigerant checks after major usage periods
- Priority attention for high-load rooms and public areas
If you need the survey to support a replacement quote, relocation or phased rollout, we can include that in the final notes so your next step is clear.
Key facts
| Service area | Johannesburg North, Sandton, Randburg, Midrand, East Rand and West Rand |
|---|---|
| Site types | Offices, retail, clinics, showrooms, multi-room buildings and mixed-use premises |
| Typical survey inputs | Floor area, ceiling height, occupancy, heat load, electrical access and drainage |
| Equipment reviewed | Split units, inverter systems, solar aircons, heat pumps and atmospheric water generators |
| Turnaround | Usually within a few working days, subject to access and project size |
| Maintenance interval | Filter cleaning every 1 to 3 months and a full service at least twice a year |