
Start with the real use of the room, not just the floor size
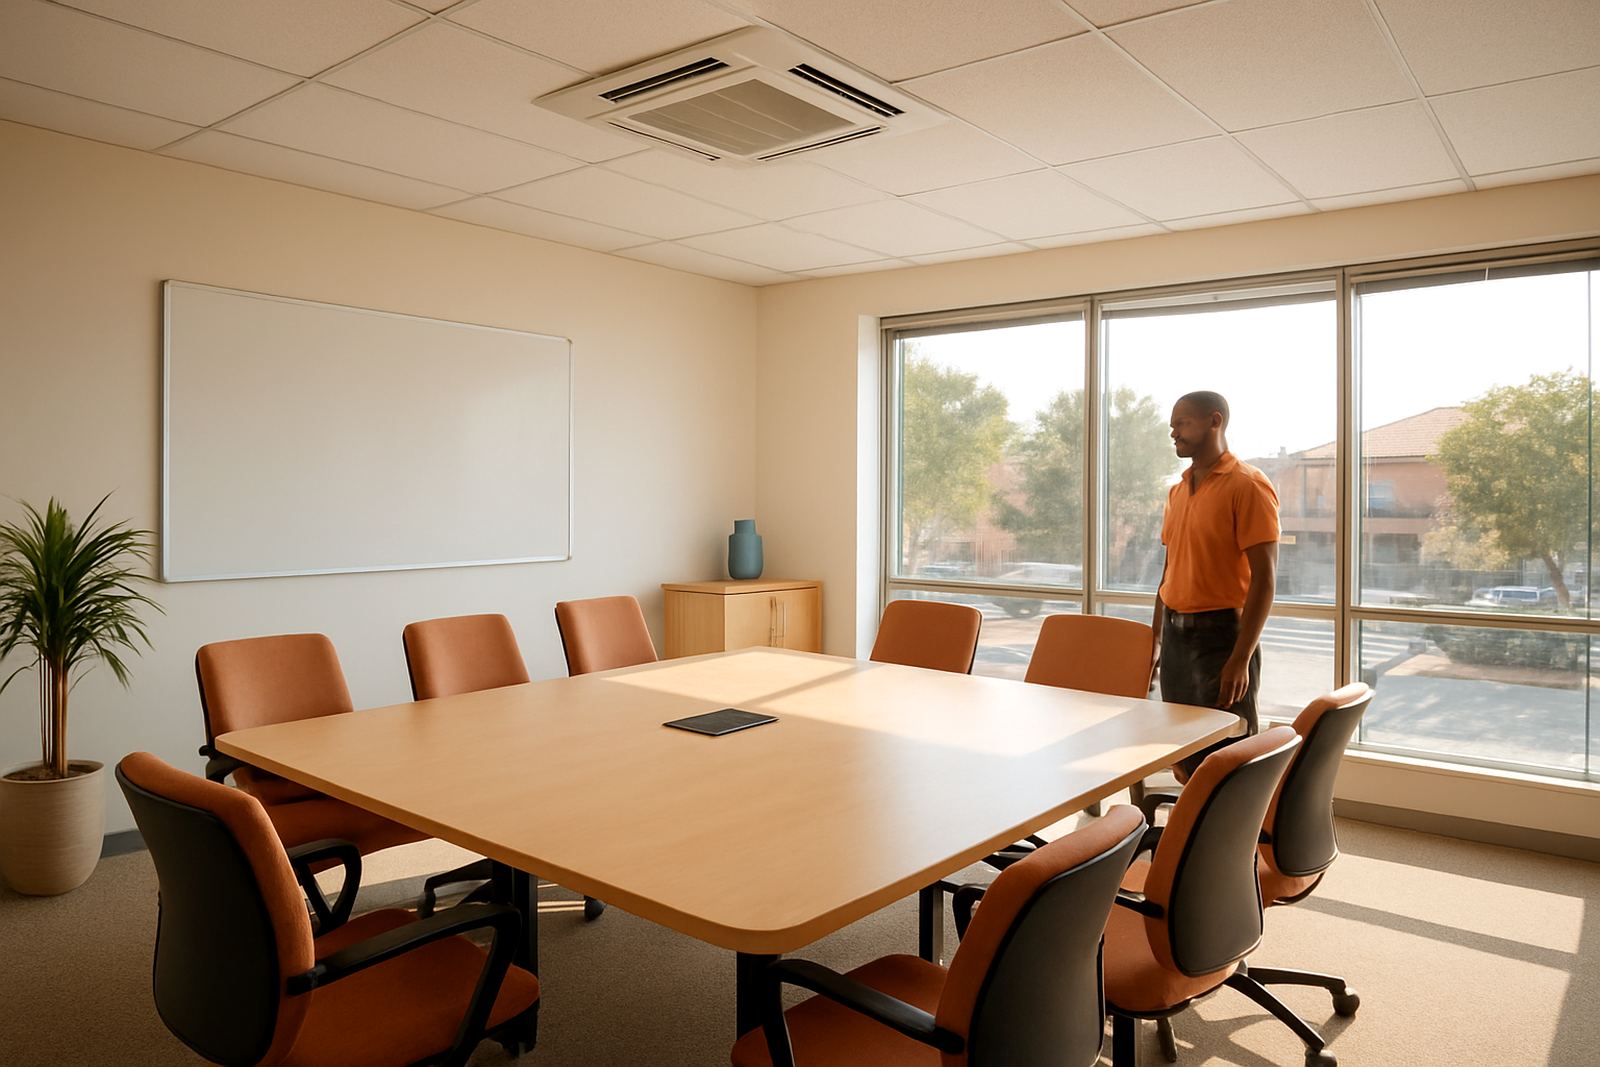
The first mistake is to size a boardroom only by square metres. A 20 m² room used by four people for short meetings needs very different cooling from the same room used by ten people, with a projector, server cabinet and glass walls facing west. Occupancy, room use and solar gain all matter.
As a basic check, note the room length, width and ceiling height, then record how the room is used through the day. A boardroom that is booked for long management sessions will hold heat for longer than a room used for 30 minute catch ups. In Johannesburg North and Sandton, many offices also deal with strong afternoon sun and hot roof spaces, so the load can climb quickly.
- Count the usual number of people, not the maximum only.
- Note computers, screens, printers and presentation gear.
- Check if the room has large windows, skylights or a glass partition.
- Record when meetings happen, especially if it is the hotter part of the day.
How people, screens and lighting add heat in the room
People give off heat and moisture, and both affect comfort. A small boardroom with six people may need noticeably more cooling than the same room with only two staff members. Add laptops, chargers, TV screens and wall mounted displays, and the heat load rises again. Even fluorescent lighting or halogen fittings can make a difference in older buildings.
For practical sizing, think in terms of the total heat the room must remove. In many offices, a boardroom allowance starts around 120 to 150 watts per person, then adds for equipment and sunlight. That is only a guide, but it helps you avoid the common problem of fitting a unit that is too small for real meeting conditions.
- Each person adds heat and humidity.
- Presentation screens and laptops run warm for the full meeting.
- Lighting and ceiling fixtures can push the load up more than expected.
- Closed doors mean heat builds up fast if there is no fresh air relief.
Sunlight, glazing and west facing walls can change everything
In Gauteng, sunlight through glass can be the biggest problem in a boardroom. A room with one small north facing window is very different from a room with full height glazing on the west side. Afternoon sun can add enough heat to make the room uncomfortable even when the aircon is running well. We see this often in offices around Randburg, Midrand and the East Rand.
If the boardroom faces west or has large glass sections, do not size only from the area in metres. Consider blinds, tinting, external shading and curtain use as part of the plan. Better shading can reduce the cooling requirement and improve comfort. If the room also gets direct sun on a roof slab, the heat can linger long after the sun moves off the windows, so the unit has to work harder.
- West and north west facing glass increases afternoon heat load.
- Clear glass without blinds can make cooling inconsistent.
- Top floor rooms often need extra capacity because of roof heat.
- Shading can lower running costs and improve meeting comfort.
A practical sizing checklist for boardrooms in Johannesburg
There is no single size that fits every boardroom, but a clear checklist keeps the decision sensible. Start with room dimensions, then add the people count, glass area and equipment. If the room is often full, size for the full load rather than the quiet days. For a typical medium boardroom of about 18 to 30 m², capacity often lands in the 18 000 to 24 000 BTU/h range, but glazing, occupancy and sun exposure can shift that up or down.
Older buildings, high ceilings and weak insulation can all change the result. If the room is used for hybrid meetings with screens and conferencing gear, the equipment heat may be constant for hours. That means the aircon must hold temperature steadily, not just cool down the room quickly at the start.
- Measure the room length, width and ceiling height.
- Count the normal meeting attendance.
- List all screens, projectors and other active equipment.
- Check window size, direction and shading.
- Note whether the room sits under the roof or above another office.
- Confirm if doors open often to a passage or foyer.
Split, inverter or multi unit setup for boardroom cooling
The right unit depends on how the boardroom is used. A standard split system can suit smaller rooms with predictable use. Inverter units work well where meetings vary through the day, because they hold temperature more steadily and usually use less power over long periods. In offices where load shedding backup is part of daily planning, inverter options can be a better fit because they start and modulate more gently.
For larger boardrooms or rooms with awkward layouts, more than one indoor unit may be better than forcing one unit to do all the work. That can help spread air more evenly and avoid hot corners near the head of the table. In some buildings, the best result comes from supply and fit with a proper site survey, because the ceiling height, return airflow and outdoor unit position all affect performance.
When the boardroom is part of a commercial office with strict appearance or noise requirements, the installation plan should include pipe routes, drainage and access for maintenance. It is a small point, but it saves trouble later on when filters need cleaning or repairs are needed.
Before installation, check these details with the site survey
A proper site survey is the best way to avoid under sizing or over sizing. It also helps with practical matters like where the outdoor unit can go, how condensate will drain, and whether the electrical supply can handle the chosen system. In some office parks, body corporate rules or municipal noise limits can affect where equipment may be mounted, especially near shared walls or parking areas.
For boardrooms in Sandton, Randburg and Midrand, we often see a mix of older office buildings and newer commercial spaces, each with different restrictions. The right installer should check the whole room and the building services, not only the visible wall space. If the room gets used for client meetings, you also want a neat finish with low noise and no dripping water or cable clutter.
- Confirm power supply and breaker capacity.
- Check wall space for the indoor unit and service access.
- Plan drainage so water does not run into walls or ceilings.
- Review outdoor unit position, noise and access for maintenance.
- Ask for a maintenance plan if the boardroom is used daily.
A simple comfort test after the aircon is fitted
Once the unit is installed, test the room the same way it will be used in real life. Close the doors, switch on the screens, and let the meeting run for at least 30 to 45 minutes. Check whether the people at the far end of the table feel warm, whether the room cools evenly, and whether the unit short cycles or runs too hard. If the room feels cold near the door but warm near the windows, the airflow may need adjustment.
A boardroom should hold a steady temperature without people needing to keep changing the settings. If the unit is correctly sized, the room should be comfortable before everyone starts getting distracted by heat, noise or dry air. That is the real test, not just whether the room feels cool when somebody first walks in.
For offices in Johannesburg North, Sandton, Randburg, Midrand, the East Rand and the West Rand, a careful sizing process saves money, avoids complaints and keeps meetings on track.