
The brief for a hall that never sits at one size
The client was a community hall in Krugersdorp used for funerals, church gatherings, school functions, council meetings and weekend bookings. Attendance changed a lot from event to event, so the problem was not only temperature. The hall also had warm roof space, wide opening doors and people moving in and out during the day. On busy evenings the room felt stuffy fast, while during smaller events the old cooling setup short-cycled and wasted power.
The brief was simple in wording but not in execution: keep the hall comfortable for long events, reduce hot spots near the stage and back rows, and avoid a system that would struggle when the power came on and off during load-shedding. We also had to work around municipal noise expectations, ceiling access and a tight window for installation between bookings.
Site checks, measurements and the cooling load
Before any equipment was selected, we did a site survey and measured the hall volume, ceiling height, roof exposure and usual occupancy. The hall was a larger open space with solid walls, high-level windows and an entrance foyer that let in extra heat every time the doors opened. We also checked the electrical board, cable routes and where condensate could drain without causing damp patches near walkways.
- Hall size: larger open-plan community space with high ceiling sections
- Typical use: 80 to 220 people, depending on the booking
- Heat load factors: stage lighting, people density, open doors and afternoon sun
- Power conditions: load-shedding backup needed for restart and safe shutdown
- Installation limits: limited roof access and no room for noisy external equipment near the main seating area
Based on the load calculation, we did not recommend one oversized unit. That approach can overcool smaller events and cycle too often. Instead, we set the hall up with capacity that could step in and out as attendance changed. That gives better control and lower running costs over time.
What we supplied and how we set it out
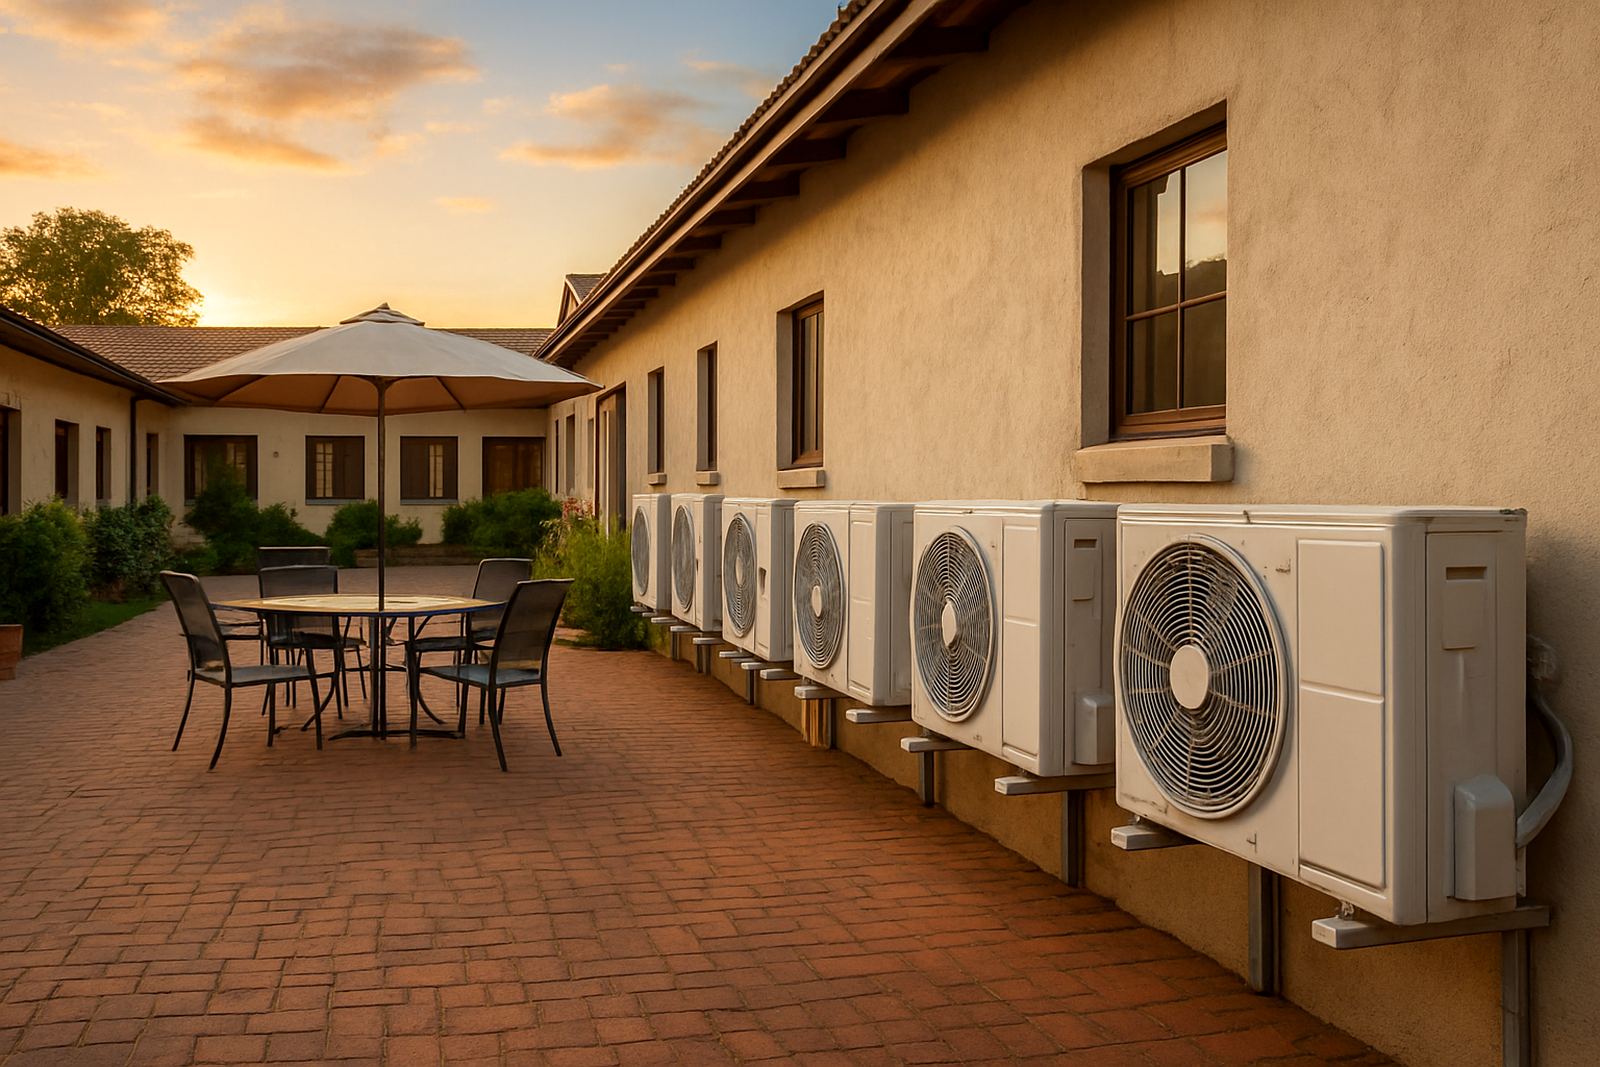
We supplied a commercial-grade split inverter arrangement with multiple indoor units positioned to throw air across the full hall rather than dumping cold air in one corner. The outdoor section was mounted where it had clear airflow and where maintenance crews could reach it safely. We used insulated piping, correctly sized trunking and proper vibration isolation so the system would not transfer noise into the hall structure.
The indoor units were placed to cover the seating zone, centre aisle and stage side evenly. The controls were set up so hall staff could run one unit for smaller meetings or stage both units for a full house. We also adjusted fan speeds and swing settings after commissioning to suit the room shape.
- Split inverter units for better part-load operation
- Staged running for smaller and larger events
- Insulated copper line sets and neat trunking
- Condensate drainage routed away from walkways
- Anti-vibration mounting to reduce structure-borne noise
Installation over two weeks without disrupting bookings
The project ran over two weeks from final measurements to handover. Week one covered site survey, equipment selection, order confirmation and electrical planning. In week two our installation team completed mounting, piping, drainage, controls setup and pressure testing. The hall was kept usable during the process, so we planned the work in sections and cleaned up daily.
Pieter and the installation crew worked with the hall committee to avoid key event times. Ayesha handled scheduling and handover communication, while Sibusiso checked startup readings and control response. The final commissioning included leak testing, vacuuming, amperage checks and a run test with different crowd settings simulated through staged operation. A small adjustment was needed on one drain line after the first run, which we corrected straight away.
How the hall performed after handover
Once the system was set correctly, the difference was clear. The hall cooled down faster before events and held temperature better during long gatherings. Smaller bookings no longer felt over-cooled, and larger groups did not leave the room feeling heavy by the end of a long programme. The air movement was balanced enough that people near the back rows no longer complained about stale pockets of air.
The committee also noticed the savings from not running everything flat out all the time. The inverter setup allowed the units to modulate instead of cycling hard, which is useful in a hall that may run for several hours at a stretch. During load-shedding, the restart procedure was straightforward and the staff were shown exactly how to bring the system back online safely. That helped a lot because the hall is used by volunteers, not full-time facilities staff.
What we would repeat on a similar hall project
If we were doing the same job again in Krugersdorp or anywhere in Gauteng, we would keep the same approach: measure the real occupancy pattern, build for staged use and allow for power interruptions from the start. For a hall, the biggest mistake is choosing a system only for the maximum crowd and then living with poor efficiency on quiet days.
- Start with a proper cooling load, not a rough estimate
- Split capacity across zones so the stage and seating area both get attention
- Allow for condensate drainage before the final fix
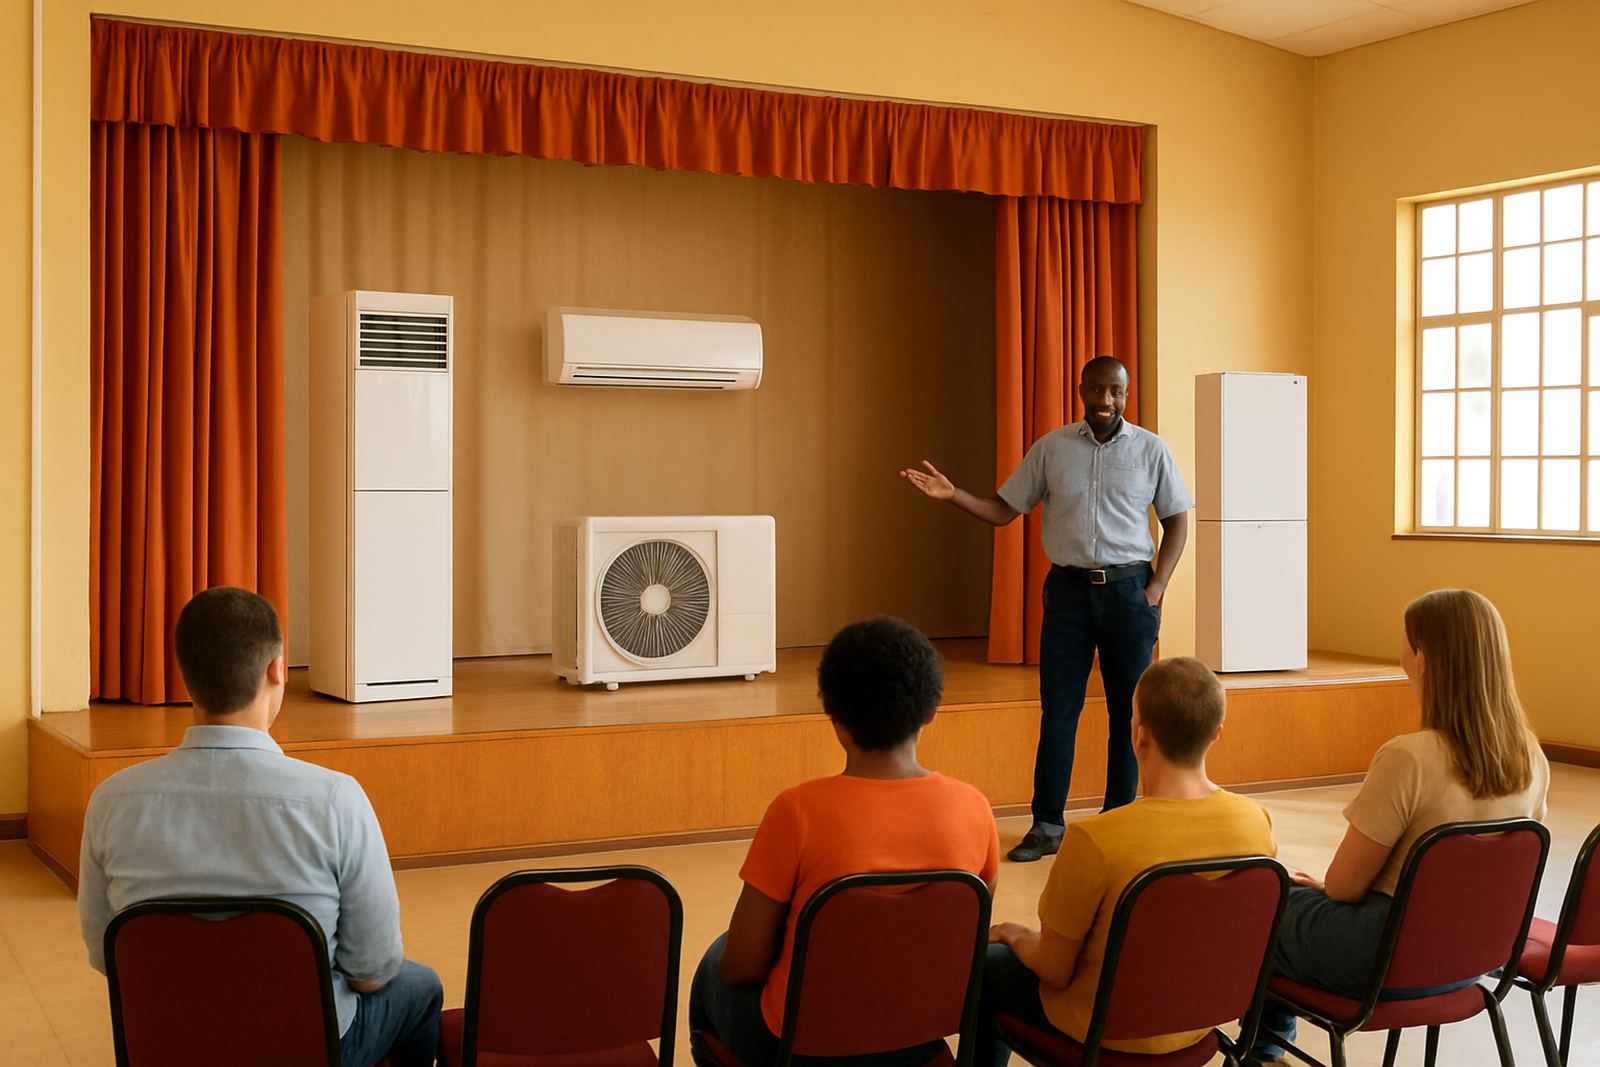
- Brief the venue staff on basic controls and restart steps
- Plan maintenance access so filters and coils can be cleaned without moving seating
For community buildings, regular servicing matters because dust builds up quickly and filter blockage shows up as poor airflow long before anyone notices a fault. A simple maintenance plan keeps the hall ready for bookings and avoids last-minute callouts before funerals or big meetings.
Spec summary for the Krugersdorp hall
This installation was built for variable attendance, long operating hours and practical day-to-day use by the venue team. The end result was a cooler hall, less noise and better control over running costs. It also gave the committee one system that can handle both smaller weekday bookings and larger weekend events without constant adjustment.
For halls, churches and community venues across Johannesburg North, Sandton, Randburg, Midrand, the East Rand and the West Rand, we take the same supply-and-fit approach and plan for local conditions from the start.
Key facts
| Project type | Community hall cooling |
|---|---|
| Town | Krugersdorp |
| System | Split inverter air-conditioning, staged operation |
| Capacity approach | Larger-capacity setup sized for variable attendance |
| Timeline | 2 weeks from survey to handover |
| Key considerations | Load-shedding restart, long events, airflow balance and condensate drainage |