
Why open-plan offices need a different aircon plan
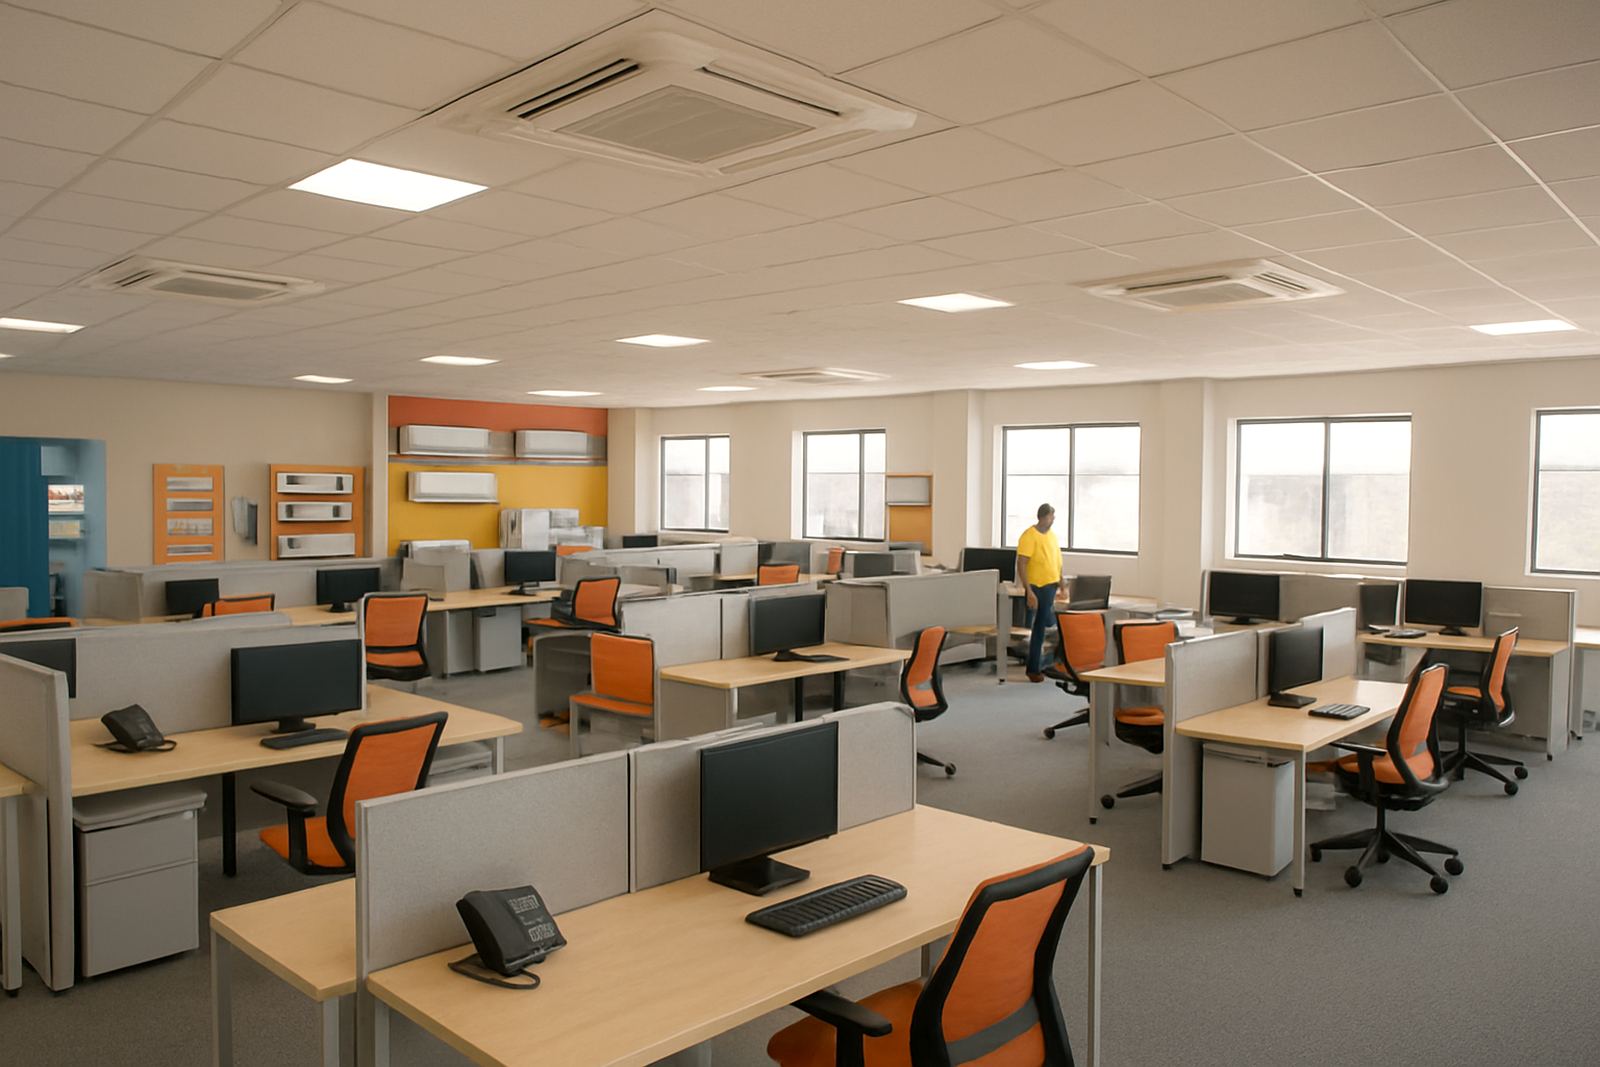
In an open-plan office, the load is never even. You have rows of computers, printers, glass partitions, afternoon sun on the west side, and people coming and going from the kitchen and reception. A single small unit near the centre usually ends up fighting the whole room, and staff start moving fans around or opening windows, which only makes the temperature harder to control.
For offices in Sandton, Randburg, Midrand and Johannesburg North, we normally look at the full working space, not just the floor size. Ceiling height, number of staff, equipment heat, and whether the office gets strong afternoon sun all matter. If there are boardrooms, quiet zones or breakout areas, those need to be included in the plan too.
The aim is steady comfort across the day, lower power use, and fewer complaints from staff. In many offices, that means more than one indoor unit, placed with care so air moves properly without blowing straight onto counters or meeting tables.
Typical equipment set for shared office floors
Most open-plan offices work best with split-type or inverter systems, sometimes arranged as several indoor units on one floor rather than one oversized unit. In larger spaces, a combination of wall-mounted, cassette or ducted units may be used depending on ceiling space and the layout of the building. For offices with variable occupancy, inverter units usually make better sense because they can hold temperature more steadily through the day.
Where load-shedding is a concern, we also look at how the system will restart and how it behaves on generator or solar-backed power. Offices in Gauteng often need a practical balance between comfort and operating cost, especially if the building runs long hours or has after-hours cleaning and security staff.
- Wall-mounted split units for smaller sections and enclosed offices
- Ceiling cassette units for open work areas and meeting rooms
- Ducted systems for a cleaner finish in larger fitted-out spaces
- Inverter options for better control and lower running spikes
- Heat pump support for offices that need hot water at kitchens or ablutions
How we plan placement so the floor actually feels cool
Good placement matters as much as the unit size. We plan around the direction of airflow, where people sit for long periods, and where heat builds up during the afternoon. Units should not blow directly on staff for hours, but they also should not be hidden so far away that the cold air never reaches the centre of the room.
In offices with long rows of workstations, it often works better to split the cooling load across two or more units rather than trying to force one machine to do everything. That gives better control if one section is busier than another. It also helps when part of the office is used as a meeting area and another part is packed with computers and monitors.
We also check drainage points, outside wall access, electrical supply and service access. A neat install is important, but so is the ability to clean filters, inspect piping and reach the unit for maintenance without disrupting staff every month.
- Measure the full usable area, not only the floor on the lease plan
- Check sun exposure on north and west facing walls
- Allow for printer rooms, server cupboards and kitchen heat
- Keep return air paths open so the system can circulate properly
- Plan for maintenance access from day one
Common mistakes we see in office cooling jobs
One common mistake is sizing the system only by square metres and ignoring the number of people in the room. Another is placing one indoor unit in a spot where it cools the reception area well, but leaves the far end of the office warm by 2 pm. We also see units installed too low over staff heads, or too close to lights, glass or other heat sources.
Another problem is not thinking about future changes. Offices grow, shrink and get reconfigured. If the first installation is done without some flexibility, the landlord or tenant may end up paying again when the counters move or a partition wall goes in. That is expensive and annoying, especially in leased premises.
Bad maintenance is another big one. Dirty filters, blocked drains and poor gas levels lead to weak cooling and higher power use. In summer, that can turn into constant callouts and unhappy teams. A simple service plan avoids most of that.
Budget ranges for open-plan office aircons in Rand
Budgets depend on the size of the office, the number of indoor units, pipe runs, ceiling work and electrical changes. For a small open-plan office, a basic supply-and-fit setup can start from around R18 000 to R35 000 for a single or double unit arrangement, depending on capacity and access. Medium offices with several work zones usually sit in the R40 000 to R90 000 range. Larger floors, ducted systems or multi-room layouts can run higher.
If you are replacing an old system, allow for possible changes to brackets, drainage, pipework and electrics. Relocations also cost differently because the existing unit must be removed, transported and recommissioned. We quote after site checks because that gives a fairer figure than guessing from a floor plan alone.
For offices that want lower running costs, inverter systems can cost more upfront but often make better sense over time. If the building experiences regular load-shedding, it is worth looking at the whole power setup too, including how the aircon will behave on backup supply.
Supply, fit and service for Gauteng offices
We work with offices across Johannesburg North, Sandton, Randburg, Midrand, East Rand and West Rand, from small professional suites to larger shared floors. Our team handles supply and fit, replacements, relocations, servicing and repairs, with commercial site surveys where the office needs proper planning before any equipment is ordered.
For facilities managers, the real value is getting the cooling right the first time. That means the staff stay comfortable, the system runs within a sensible budget, and the office does not keep losing time to avoidable faults. We can also put together maintenance plans so filters, drains and operating pressures are checked before the hot season hits.
If your office has hot spots, uneven cooling or units that are already struggling, it is usually better to assess the full floor before adding another machine. Sometimes the fix is a better layout, not just more power.
- Office site surveys and load checks
- New installations and replacements
- Relocations when tenants move or refurbish
- Servicing, repairs and maintenance plans