
Why boardrooms need different cooling from open-plan offices
A boardroom can go from empty to full in minutes, and the heat load changes just as fast. A room with 8 to 20 people, a projector, a TV screen and a closed door will warm up quicker than most office spaces, especially in Sandton, Randburg and Midrand where meetings often run back to back.
The aim is not just cold air. It is stable comfort that does not distract people during a presentation, client pitch or monthly review. That means the right size unit, correct fan direction, and a quiet system that does not fight with the conversation. If the aircon is too small, people feel it after 20 minutes. If it is too large, it cycles too hard and can leave the room clammy.
Typical equipment for meeting rooms and conference spaces
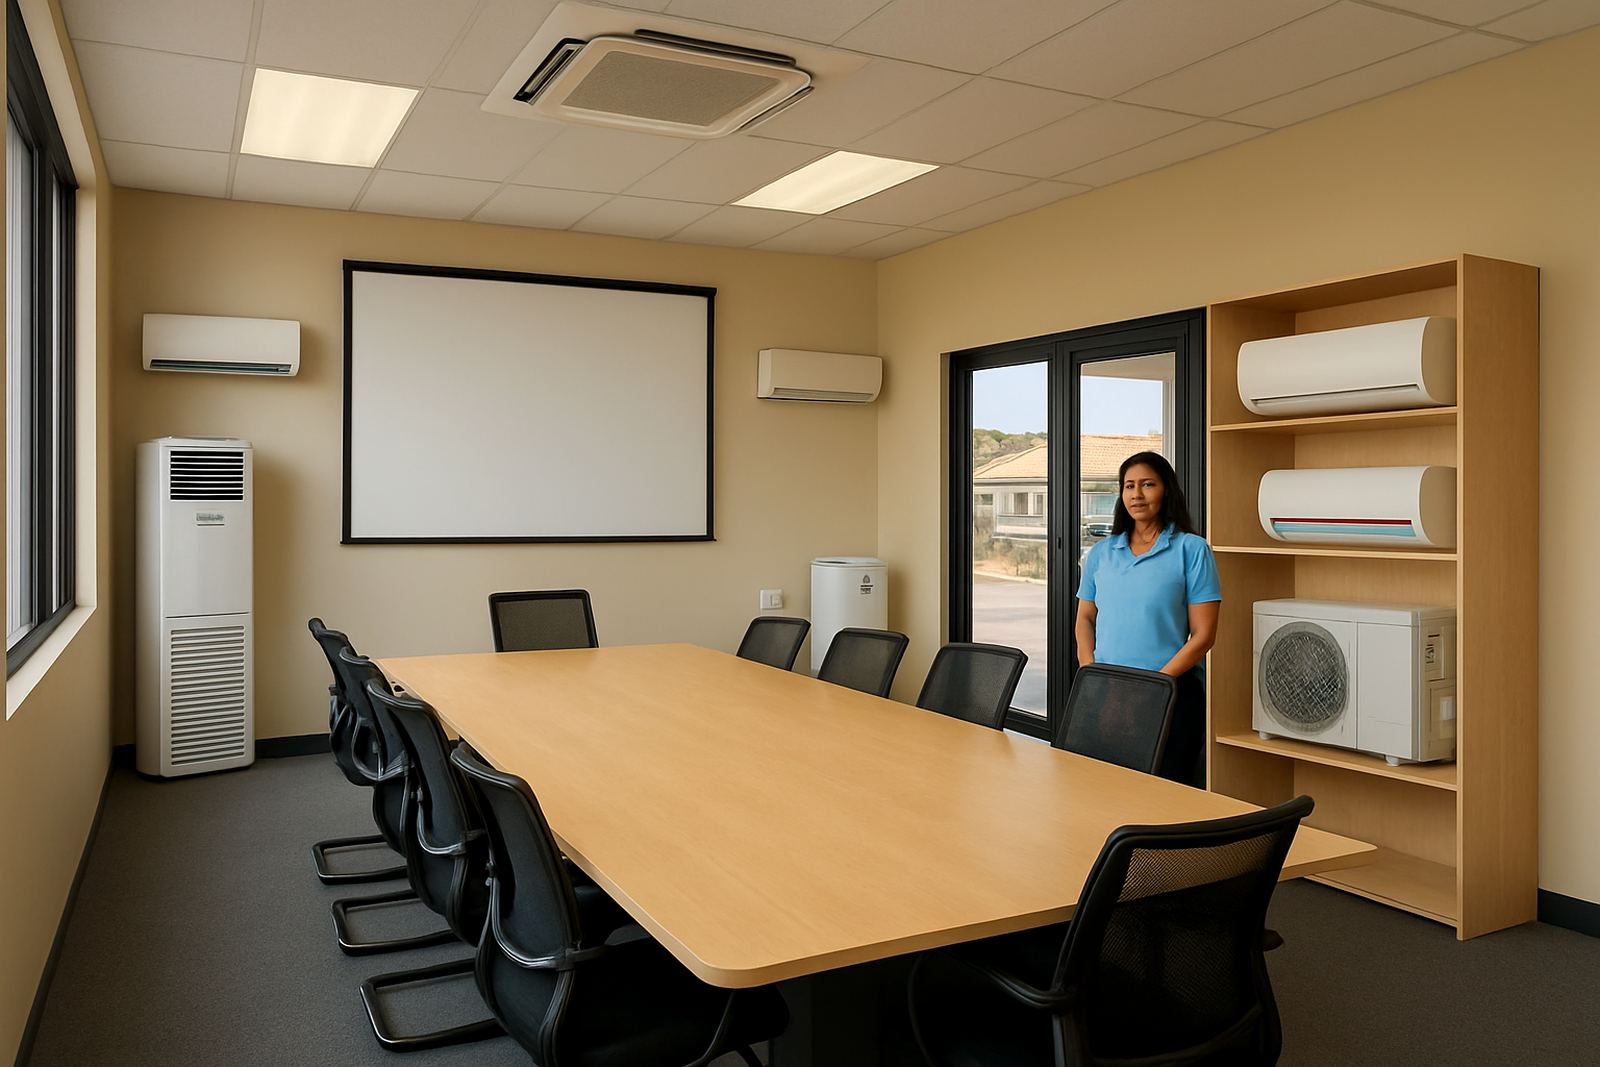
Most boardrooms do well with a quality split aircon, often inverter type for smoother control and lower power use. For larger rooms or more formal spaces, a pair of units can give better coverage than one oversized unit. In some cases a solar-ready aircon makes sense where the office wants to reduce peak running costs during the day.
- Small boardroom, 15 to 25 m2: usually around 12 000 to 18 000 BTU, depending on glass, occupancy and sun exposure
- Medium room, 25 to 40 m2: often 18 000 to 24 000 BTU or two smaller units for better spread
- Large conference room, 40 m2 and up: a site check is needed to confirm capacity, air throw and return air movement
- Special cases: rooms with strong western sun, lots of equipment or high ceilings need careful sizing
We also look at whether the boardroom shares cooling with adjacent offices, because heat from passageways and open doors can affect the room more than people expect.
Layout planning that keeps the room comfortable
Good placement matters as much as the equipment itself. In boardrooms, the indoor unit should not blow directly onto the main table, projector screen or the chair closest to the wall. It should spread air across the room without creating one cold side and one warm side. Where possible, we keep the indoor unit clear of door swing, ceiling bulkheads and tall cupboards.
For rooms with glass walls or large windows, the sun load can be significant by late morning. In Johannesburg North and the East Rand, a west facing boardroom can need more attention in summer than a similar room in a shaded office park. Blinds, window film and simple timing of meeting slots can help too.
- Check ceiling height and bulkheads before choosing the unit position
- Keep cable routes, drainage and outdoor unit access in mind from day one
- Plan for easy filter cleaning, because dusty rooms lose performance quickly
- Make sure the outdoor unit is placed where service staff can reach it without fuss
Common mistakes we see in office meeting rooms
One common mistake is using a unit that was chosen for the room size only, without counting people, glass and equipment. Another is mounting the indoor unit where it looks neat but delivers poor airflow over the table. A room may feel fine during a quick demo, then becomes stuffy halfway through a two-hour meeting.
We also see units undersized for load-shedding recovery. When power returns, the room must cool down again while everyone is already seated. If the system is at the edge of its capacity, it will struggle. Another issue is poor drainage, especially in offices where the installation is rushed and the condensate line is not properly graded. That causes drips, stains and complaints from the boardroom below. Simple details save a lot of trouble later.
Budget ranges for boardroom aircons in Rand
Budget depends on room size, pipe run, mounting height and whether the old unit is being replaced or moved. As a practical guide for Johannesburg and Gauteng office work, a small boardroom supply-and-fit job may start from about R9 500 to R15 000. Medium rooms often sit in the R15 000 to R28 000 range. Larger or more complex rooms, especially where two units or long pipe runs are needed, can move from R28 000 upwards.
Replacement work can cost less if the existing route, brackets and drainage are usable. Relocations are different, because the room layout, outdoor position and electrical point may all change. We quote after a site survey so the numbers are honest. No one wants a cheap quote that grows once the ceiling is open.
- New installation: depends on size, access and electrical supply
- Replacement: often quicker if the old system was installed properly
- Relocation: usually includes strip-out, rerun of pipework and making good
- Service plan: useful for offices that want fixed maintenance intervals
How we handle supply, fit and ongoing service
We work from Johannesburg North and cover Sandton, Randburg, Midrand, the East Rand and the West Rand. For boardrooms, we start with a commercial site survey, check the room use, note the number of people, and confirm where the outdoor unit can sit. Then we size the unit and plan the installation so the room stays presentable, not just cold.
Our team handles supply-and-fit, replacements, relocations, repairs and servicing. For offices that host clients often, we can set a maintenance plan so filters, coils and drainage get checked before they become a problem. That matters in dusty months and during humid spells, when a blocked drain or dirty filter can spoil a meeting fast. For heat recovery rooms and special office layouts, we can also advise on heat pumps and atmospheric water generators where needed.