
Why pipe route choice matters before the first hole is drilled
On a split system, the refrigerant pipes, drain pipe and electrical cable all need a clear path between the indoor and outdoor units. Once the line set is in place, changing it later is usually more work than people expect, especially in finished homes, offices with fire stops, or units fitted on upper floors.
A good route keeps bends to a minimum, protects the pipes from sun and tampering, and allows for proper vacuuming and leak testing. It also helps when you need future servicing, because a cleaner route is easier to inspect if there is a gas leak, blocked drain or damaged cable. In older properties around Randburg and the Johannesburg CBD, this matters because walls may be solid brick and ceiling spaces are limited.
- Shorter routes often reduce labour and material costs.
- Longer routes may be needed to reach a better outdoor position or to meet body corporate rules.
- Poorly planned routes can cause slow drainage, rattling covers and messy repairs later.
Concealed pipe routes for a neat finish
Concealed routing hides the pipes inside the wall, ceiling or roof space so only the indoor and outdoor units are visible. This is the cleanest-looking option and is common in bedrooms, lounges, boardrooms and reception areas where appearance matters. It is also preferred in upmarket homes in Sandton and parts of Bryanston where exposed pipework would spoil the room finish.
The main downside is that concealed routes must be planned early. Chasing walls, lifting ceilings and cutting access hatches can add time and cost. If a drain line is hidden badly, it can drip into the ceiling later and that becomes a proper headache. For offices, concealed routes should also allow safe access for future maintenance, not just a pretty finish.
- Best for new builds, renovations and high-end interiors.
- Needs careful planning for fall on the drain pipe.
- Access panels may be needed near joints, isolators and bends.
Trunked routes when you want order without major building work
Trunking, sometimes called ducting, is the neat external cover fitted over the pipe run. It keeps the line set tidy along a wall, skirting line or under a beam, and it is a practical choice when you do not want to open walls. In many Gauteng homes, this is the middle ground between a fully concealed install and a visible exposed route.
For rental units, offices and retrofits, trunking is often the most sensible option because it allows the installer to follow the shortest safe path while keeping the job presentable. It also protects the pipes from sun and accidental knocks. Around Midrand and the East Rand, where many buildings mix older construction with new additions, trunking helps when you must route from a bedroom to an outside wall or balcony area without major mess.
- Cleaner than leaving pipes exposed.
- Quicker and usually cheaper than concealed routing.
- Works well where the wall run is straight and visible.
External pipe routes for difficult sites and quick installations
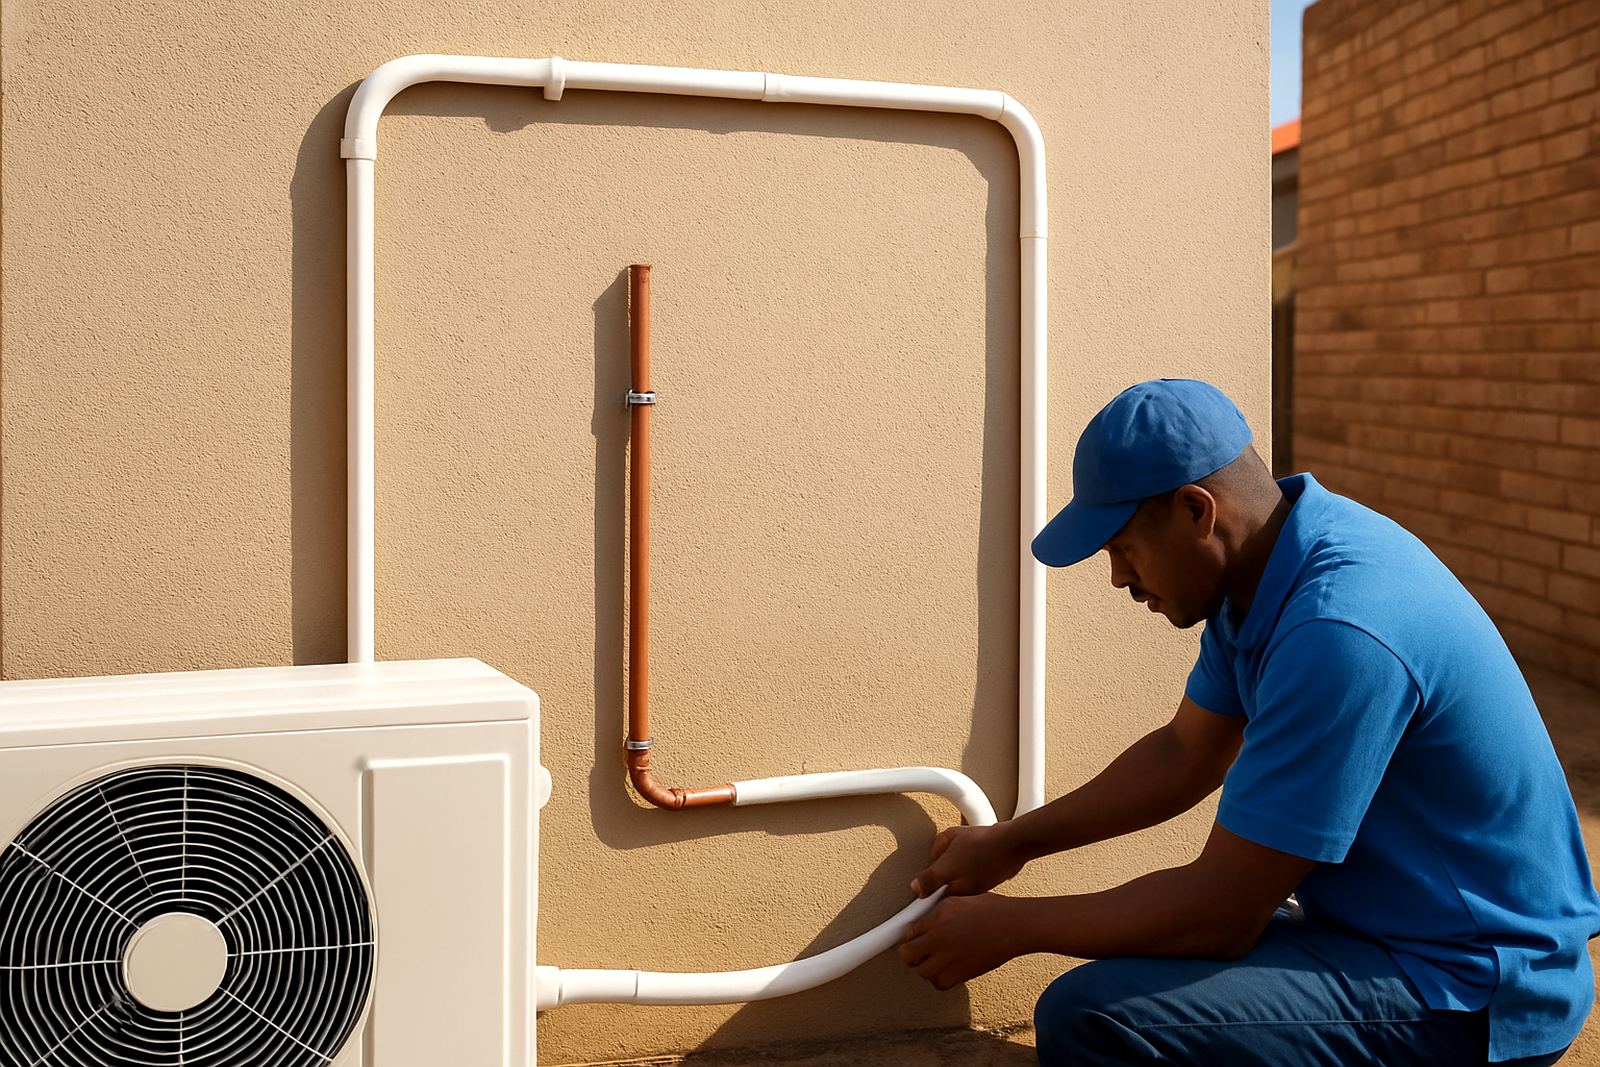
An external pipe route leaves the line set visible outside the building, usually fixed neatly on the exterior wall with clips and cover where needed. This is common when the indoor unit sits far from the best outdoor position, or where the structure does not allow concealed work. It is also useful on double-storey homes, certain townhouses and commercial buildings where access is easier from the outside.
External routing must be done properly, because Gauteng sun, wind and rain can punish poor workmanship. On the Highveld, ultraviolet exposure can age plastic covers, while in coastal-influenced supply areas or damp storage rooms, condensation and corrosion become a factor. If the route is exposed, it should be secured well and positioned so it does not drip across walkways or interfere with neighbours. In some estates, body corporates may allow the route only on approved sides of the building, so it is worth checking first.
- Useful where wall chasing is not practical.
- Should be clipped securely with proper spacing.
- Best paired with weather-resistant cover and careful drainage.
How to choose between the three options for your property
The best route depends on the building, the unit size and the access you have to the outdoor area. A small bedroom install in Johannesburg North may suit a short concealed route through the ceiling, while a ground-floor office in Randburg might be better with trunking along a corridor wall. A first-floor home in Sandton could need an external route if the outdoor unit must sit on the ground or balcony.
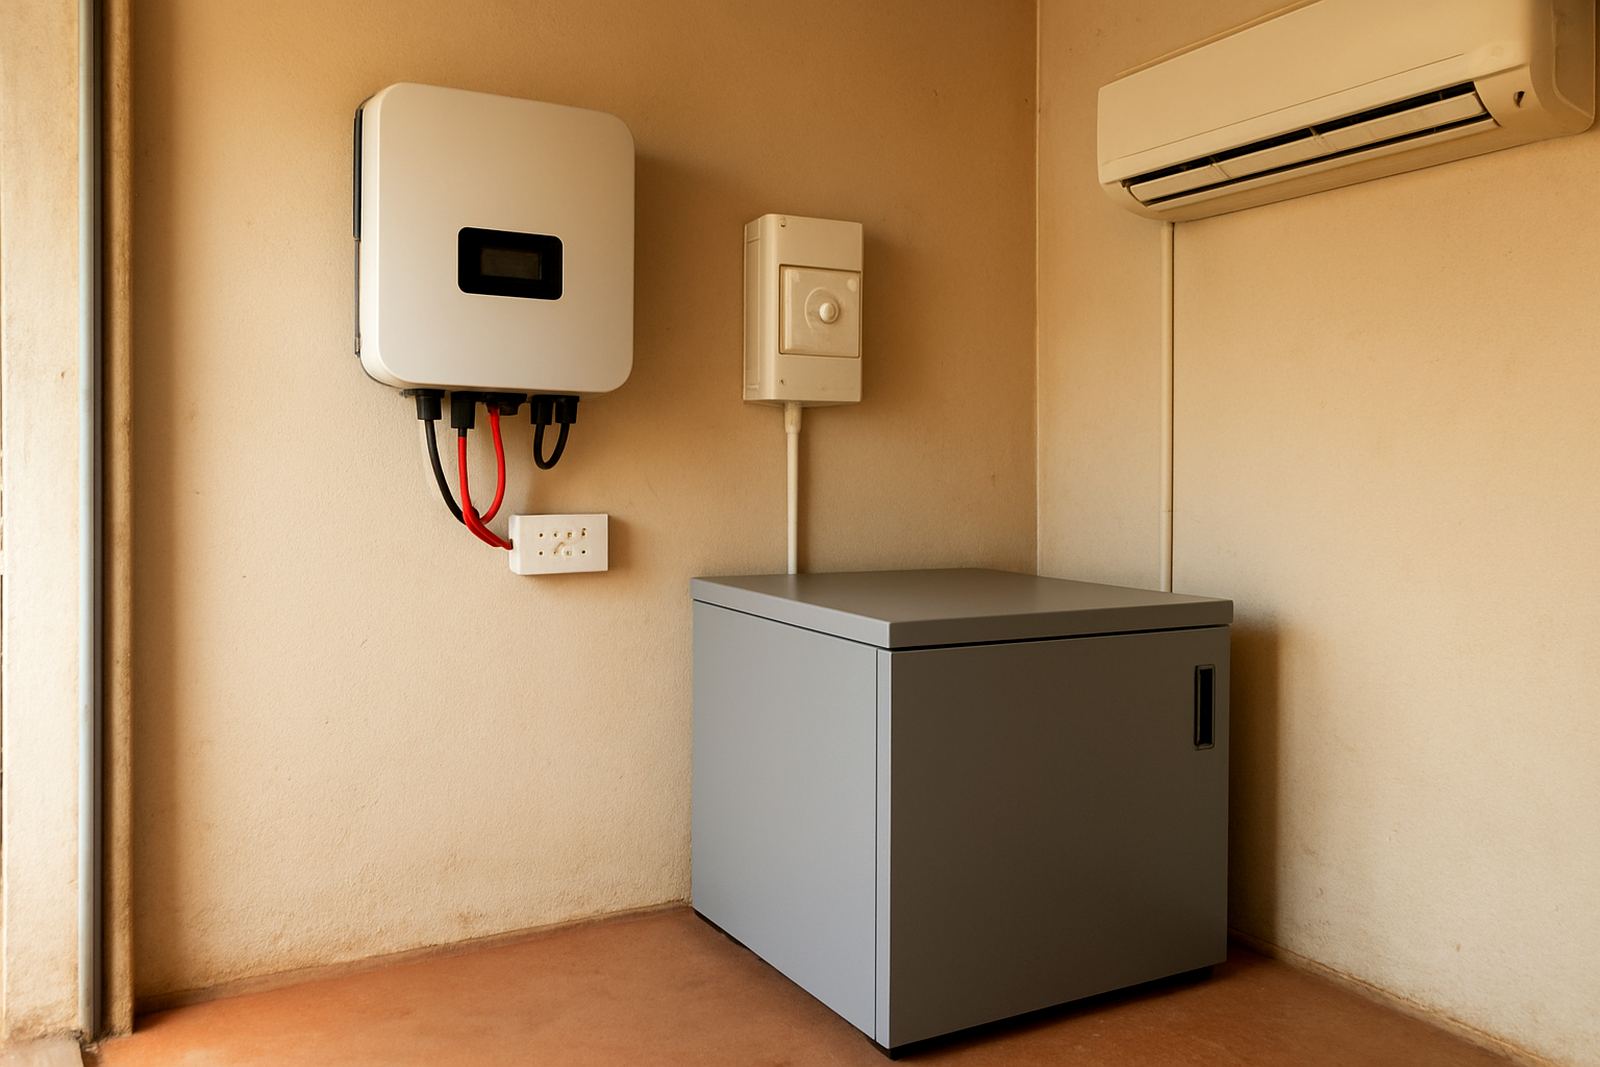
Think about more than just looks. The route should allow for proper drainage, safe isolation, enough distance from electrical noise and room for the system to breathe. It should also suit maintenance, because you may need to clean filters, check gas pressures, clear drains or replace cable later. If you are planning backup power for load-shedding, the pipe route should not interfere with the inverter, changeover gear or battery location.
- Choose concealed when the finish matters most and the building allows it.
- Choose trunking when you want a tidy result without major building work.
- Choose external routing when access, structure or cost makes it the practical option.
A local example from a Johannesburg North townhouse
A recent townhouse installation in Johannesburg North needed a 12 000 BTU split system for a main bedroom facing afternoon sun. The owner wanted a clean finish, but the body corporate would not allow new chasing through the shared wall and the outdoor unit could only go on a specific side yard. The solution was a short concealed section inside the room, then a neat trunked run down to the outside point with the drain set to fall correctly.
That approach kept the room tidy, met the estate rules and avoided a long exposed run across the facade. It also made future servicing simpler because the trunking section could be opened if needed. The customer later added a second unit in a study and reused the same thinking, which saved time the second round.
- Estate or body corporate rules can shape the route more than the unit itself.
- Short practical runs often save more than they cost over time.
- A proper route makes later repairs less disruptive.
What a proper site survey should check before installation
Before any split system is fitted, the installer should check wall type, ceiling access, outdoor position, drain fall, pipe length, cable route and possible service access. For offices, they should also look at noise, ceiling voids, fire stopping and whether the unit will interfere with tenants or staff movement. If the site has poor power supply or frequent load-shedding, the layout should leave space for isolators, backup components and clean cable routing.
A proper survey also helps avoid surprises such as hidden plumbing, weak plaster, no route for the drain, or an outdoor wall that gets too much midday sun. In some cases, the safest answer is a slightly longer route with trunking rather than forcing a short route that will fail later. That is the kind of call that saves money, not just on install day but over years of use.
If you need advice on concealed, trunked or external pipe routes for a split system in Johannesburg or Gauteng, our team can assess the site and recommend the cleanest practical option.